Sold
4 August 2026
Schnittger Bourne
€722,500
10 Glenheron View, Greystones, Wicklow, 3 Bed, asking price €665,000, brought to market by Schnittger Bourne, Residential - 4976255 (rated A3)
This is a historical listing; enquiries are closed.
Sold
€665,000
Bedrooms
3
Bathrooms
3
Floor area
113 m²
Type
Semi-D
Previous advertisements remain visible so changes to this property can be understood over time.
Sold
Schnittger Bourne
€722,500
10 Glenheron View, Greystones, Wicklow, 3 Bed, asking price €665,000, brought to market by Schnittger Bourne, Residential - 4976255 (rated A3)
This is a historical listing; enquiries are closed.
Sold
Joe Tanham
€722,500
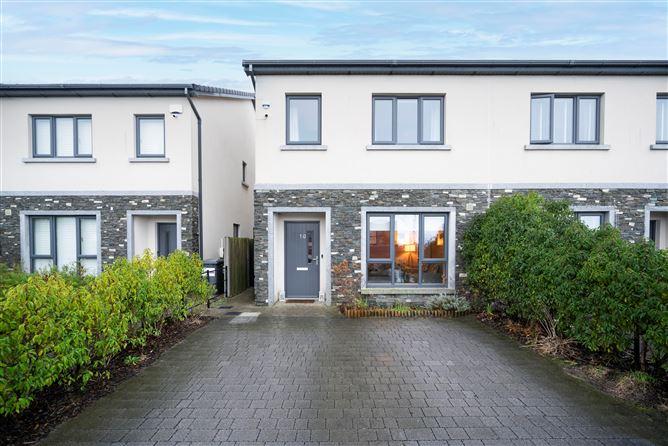
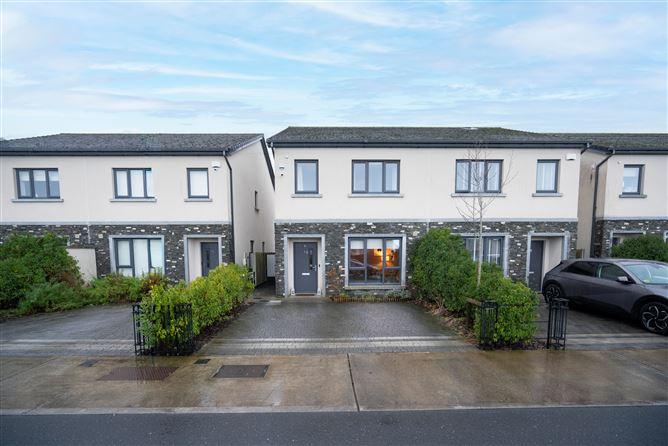
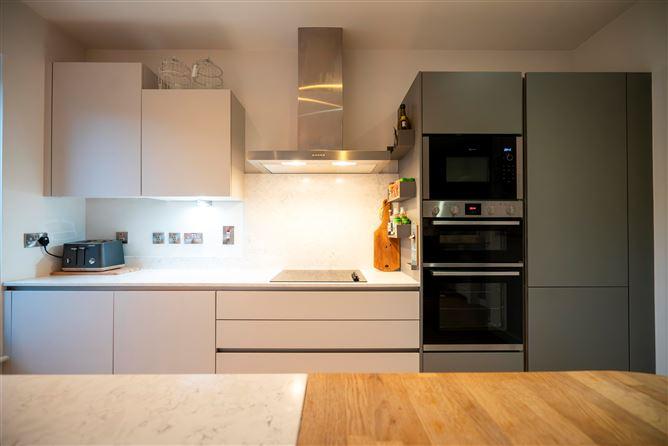
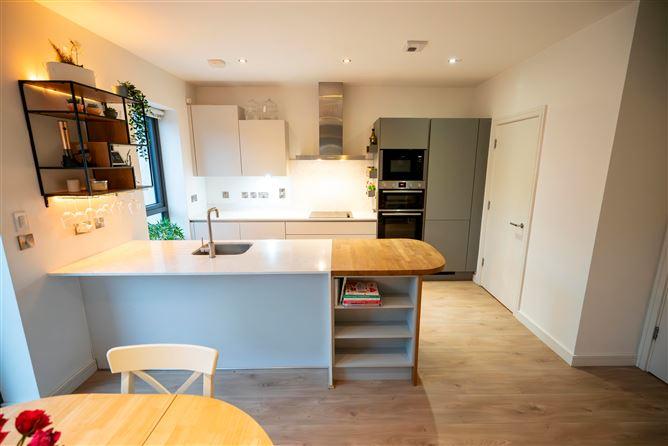
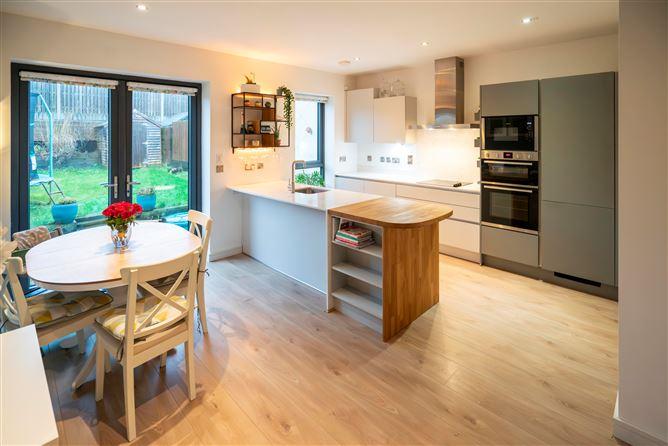
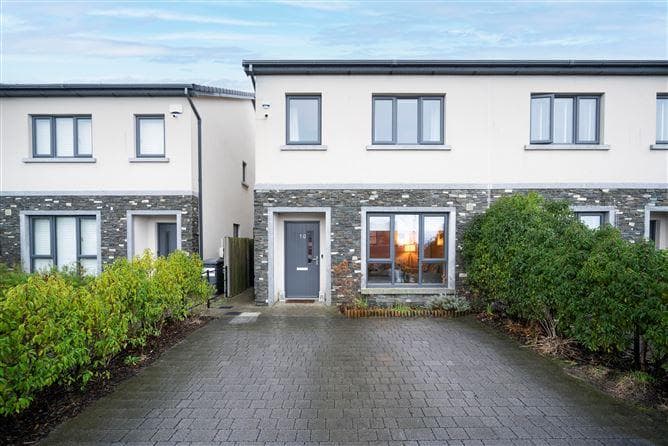
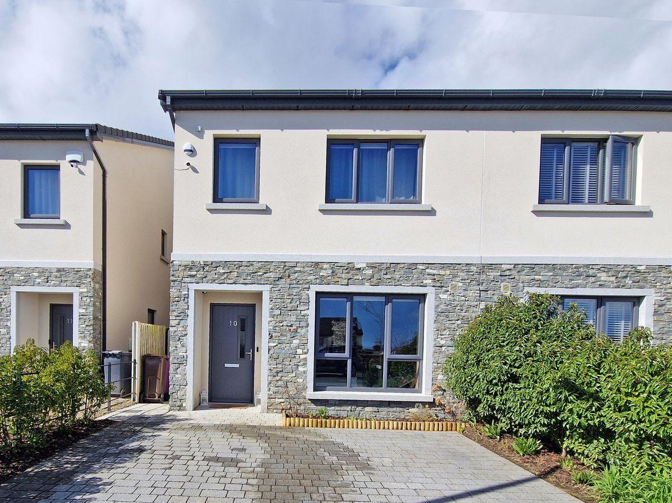
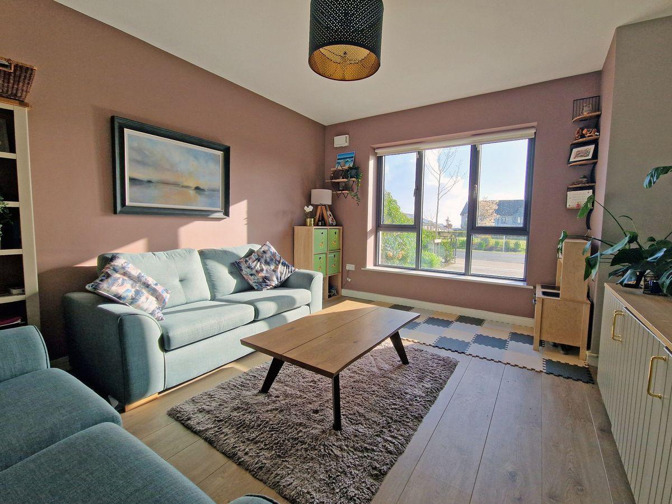
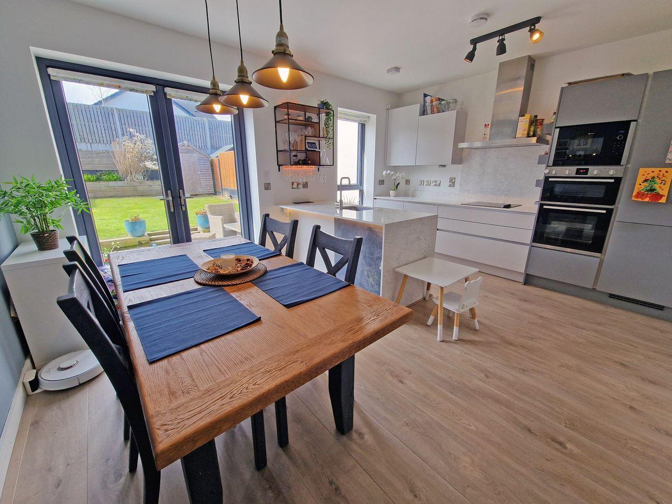
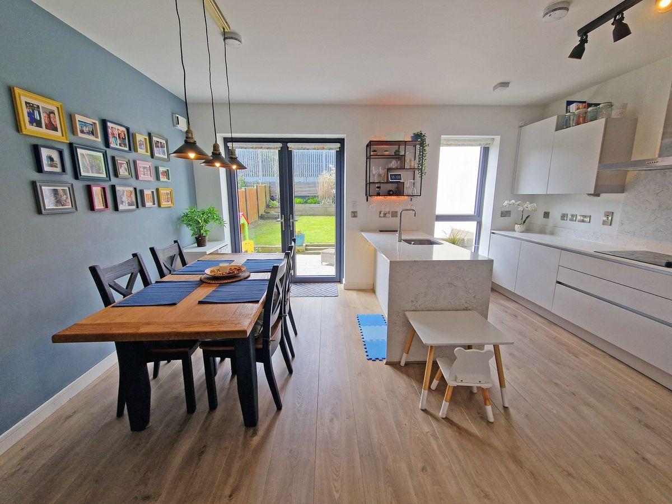
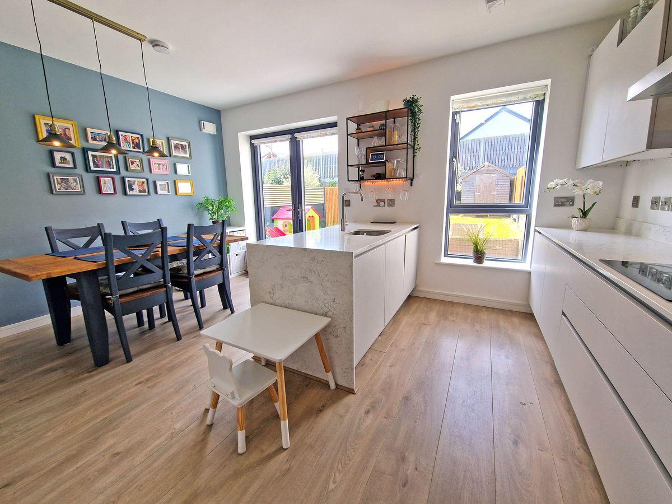
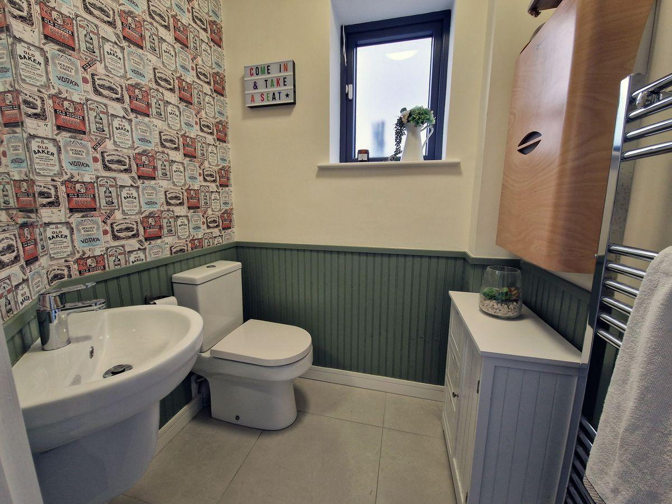
Built by Cairn Homes in 2018, No.10 Glenheron View is a pristine three-bedroom semi-detached home in one of the most sought-after locations in the country. This A-rated property boasts high quality finishes and ample living space over two floors, with the opportunity to further extend its footprint by converting the attic. The home is approached by cobble stone driveway with parking for two vehicles. The inviting entrance hall, complete with modern laminate flooring, leads to a spacious living room which enjoys a large window to the front exterior. The well-proportioned kitchen is fitted with sleek handle-less cabinetry, breakfast bar, Quartz countertops, integrated appliances, fridge freezer, dishwasher, microwave and undermounted stainless steel sink. Off the kitchen is a utility room with ample space for a washer, dryer and adequate utility storage. On the first floor, the plush carpeted landing leads to the main bedroom and two guest bedrooms. The main bedroom, enjoying views of the coastline, leading to a tiled ensuite with built-in shower, WC, wash hand vanity unit, and heated towel rail. The family bathroom also boasts a wall mounted wash-hand basin, along with a shower, bath, WC, LED mirror, and heated towel rail. Thanks to its westerly facing rear garden, the kitchen / dining room of No. 10 basks in the evening sunlight and double doors lead out to a well-manicured garden which provides an additional outdoor living space for al fresco dining. Accomodation Spec: Ground Floor Entrance Hall Welcoming naturally bright space, access to cloak room, window, alarm panel, automated blinds Guest WC Chrome heated towel rail, tiled floor, wash hand basin, WC. Kitchen 4.9m x 4.29m. Eye and floor level units, 4 ring induction hob, extractor fan, breakfast bar, integrated fridge and freezer, integrated microwave, grill, oven, quartz counter tops integrated dishwasher, double doors to garden, automated blinds, radiator cover, access to; Utility Room Plumbed for washing machine and dryer. Living Room 3.21m x 4.56m. To front, TV point, wooden flooring, automated blinds. First Floor Main Bedroom 4.9m x 3.93m. Double bedroom to front of property, with built in wardrobes, automated blinds, sea views and morning sun. En-Suite 1.43m x 1.89m. Step in shower, wash hand basin, WC, extractor fan, tiled floor partly tiled walls. Landing Hot Press Bedroom 2 2.4m x 4.72m. Double bedroom with built in wardrobes. Home office use. Bedroom 3 2.5m x 4.43m. Single bedroom/nursery. Bathroom 1.46m x 2.86m. Tiled floor, step in shower, wash hand basin, bath, chrome heated towel rail, extractor fan.
This is a historical listing; enquiries are closed.
