Withdrawn
21 August 2023
unknown
€365,000
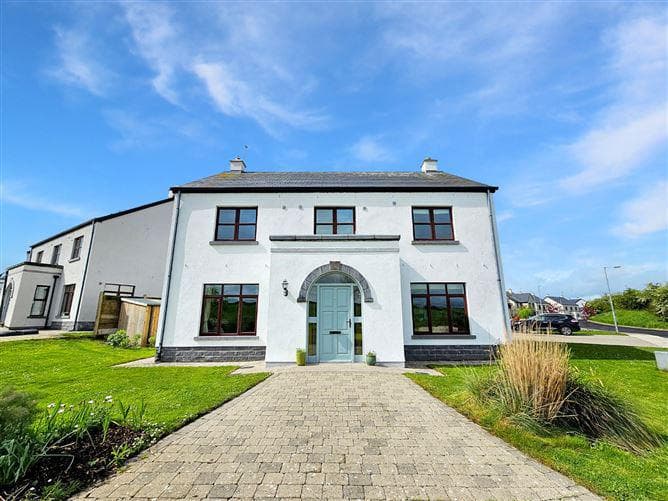
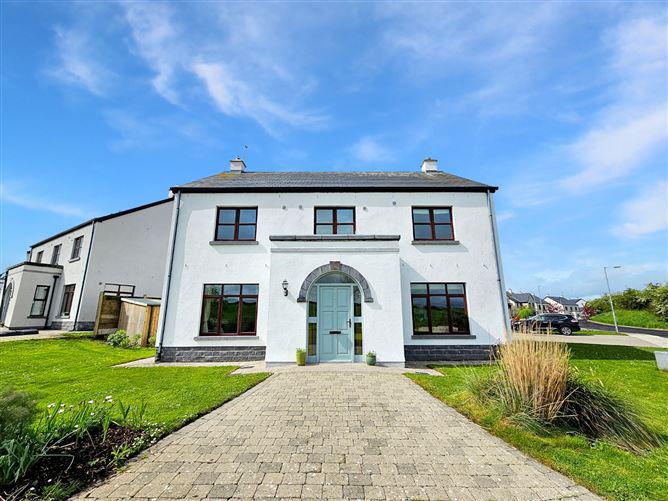
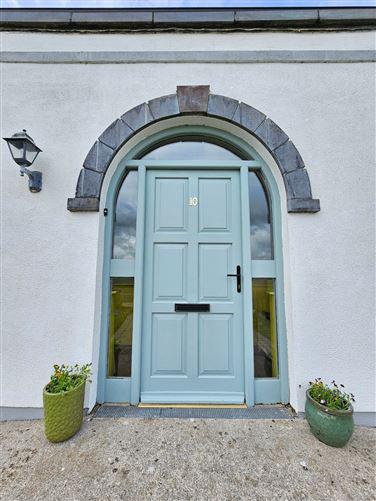
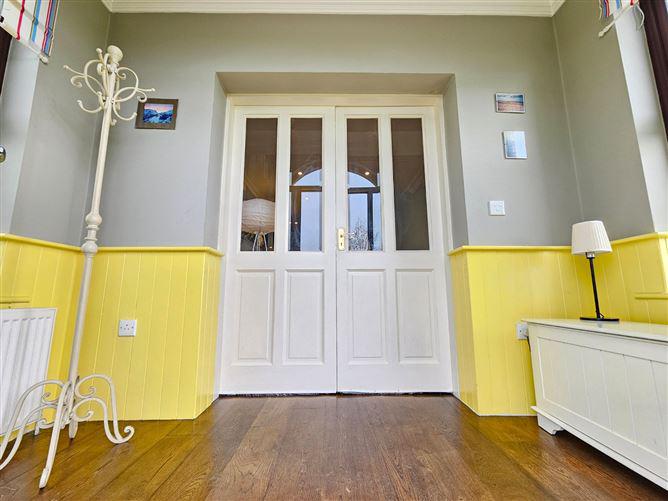
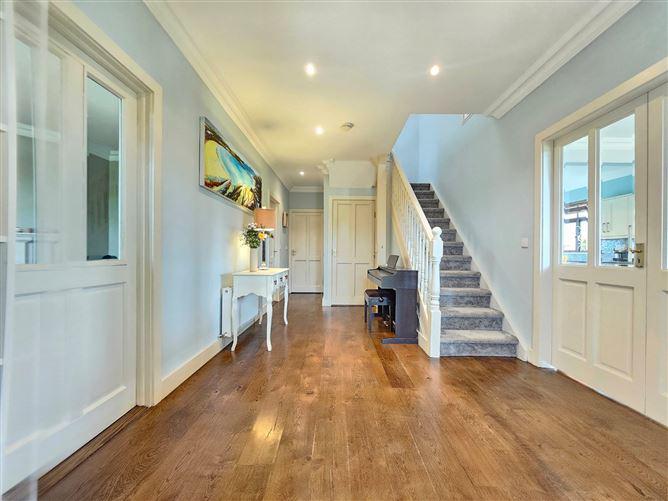
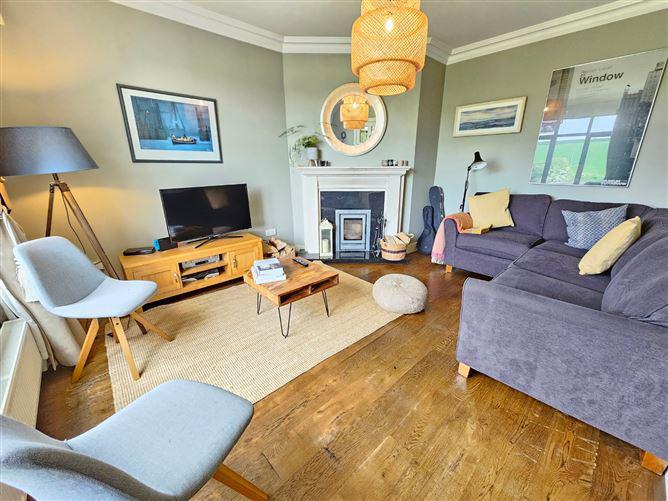
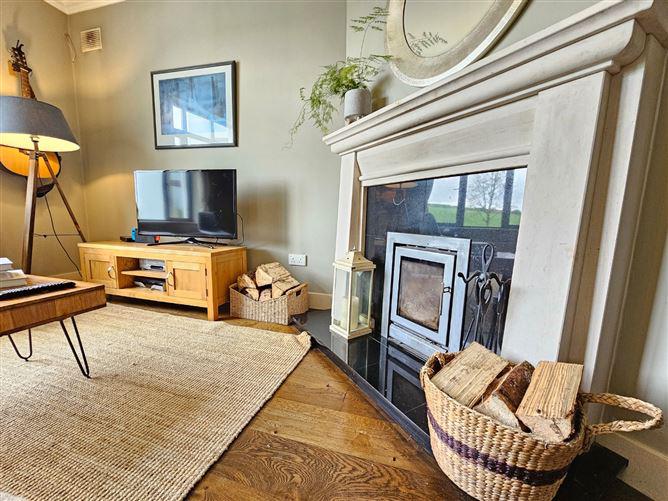
Boasting a cul de sac position, fronting onto the vast and mature green area, while offering views normally reserved for countryside living, this fantastic 5 bedroom detached family home is just a stone's throw from every amenity of Quin village, national school 150m, the Abbey Tavern 250m, Quin Abbey 250m, village centre 400m. Surrounded by natural beauty, Quin is just a few minutes to Dromoland Castle Golf and Country and Leisure Club, offers easy access to the M18 and boasts an abundance of recreational facilities on your doorstep. Inside No.10 the finishes expressed throughout and the tasteful decor is a credit to the current owners. Extensive timber flooring and tiling, quality fitted kitchen, solid stove to main fireplace, top quality fixtures and fittings are just some of the many features worth a mention. This would make the ideal family home offering bright, spacious and well proportioned accommodation with viewing highly recommended and strictly by prior appointment with sole selling agents. PSL 002295 Entrance Porch - 2.30m x 1.23m Solid oak timber flooring, timber wall panelling, decorative ceiling coving, and double French glass panel doors leading to main entrance hallway. Entrance Hall - 7.3m x 3.15m Solid oak timber flooring, carpeted painted rail stairs leading to first floor landing, decorative ceiling coving, recessed ceiling lighting and double connecting glass panel doors leading to kitchen/living/dining and glass panel door to main reception and door to ground floor bedroom, utility and wc. Main Reception - 4.75m x 3.70m Solid oak timber flooring, limestone surround feature fireplace with granite insert and polished marble flag with integrated solid fuel stove, decorative ceiling coving, feature window onto green area and extended countryside and tv and telephone points. Kitchen/Living/Dining - 8m x 3.7m Kitchen Area - Modern built-in wall and base units with ample work surfaces, one and a half bowl single drainer sink with mixer tap, tiled splash back surround, integrated appliances including fan assisted oven with 5 ring gas hob, dishwasher and fridge freezer, undercounter lighting, eye level glass display units, decorative ceiling coving, quality tiled flooring, door to utility and open plan to dining/living.Dining/Living Area - Solid oak timber flooring, decorative ceiling coving and tv points. Utility Room - 3.60m x 2.30m Modern built-in wall and base units with ample work surfaces, single drainer sink with mixer tap, space and plumbing for washing machine and dryer, quality tiled flooring and door leading to rear gardens. Ground Floor Bedroom 1 - 4m x 3m Solid oak timber flooring, wall mounted shelving units, decorative ceiling coving. Ground Floor WC - 2m x 1.75m Low level wc, wash hand basin and part timber wall panelling with quality tiled flooring. First Floor Landing - 4.30m x 4.15m T&G polished wood flooring, wrap around painted rail, Stira stairs leading to additional attic storage and doors to bedrooms 2, 3 4 and 5 and main bathroom. Bedroom 2 - En-Suite - 3.70m x 3.60m T&G polished wood flooring, wall to wall built-in wardrobes with ample hanging rails with integrated base drawers with additional overhead and base storage and door to en-suite. En-Suite - 2.35m x 1.75m Low level wc, wash hand basin with overhead wall mounted mirror unit, corner fitted shower tray with overhead pumped shower, sliding glass panel shower door and quality wall and floor tiling. Bedroom 3 - 3.75m x 3.60m T&G polished wood flooring. Main Bathroom - 3m x 1.65m Low level wc, wash hand basin with overhead wall mounted mirror unit, panel bath with separate shower attachment, wall mounted mirror unit and quality wall and floor tiling. Bedroom 4 - 3.75m x 3.60m T&G polished wood flooring. Bedroom 5 - En-Suite - 4.50m x 2.80m T&G polished wood flooring and door to en-suite. En-Suite - 2.65m x 1m Low level wc, wash hand basin with overhead wall mounted mirror unit, corner fitted shower tray with overhead electric shower, sliding glass panel shower door and quality wall and floor tiling. <ul><li> Eircode V95PT04, Total Floor Space 176.21 Sq. Mt., Built 2005.</li><li> Walking Distance to Quin National School and all Local Village Amenities.</li><li> Easy Access onto the M18 Motorway.</li><li> Fibre Broadband can be Connected to the Property.</ul> BER: C1 BER No: 116339813 Energy Performance Indicator: 160.22 Cormac O'Sullivan
This is a historical listing; enquiries are closed.
