Withdrawn
28 July 2023
unknown
€510,000
This is a historical listing; enquiries are closed.
Withdrawn
€510,000
Bedrooms
4
Bathrooms
3
Floor area
180 m²
Type
Detached House
Previous advertisements remain visible so changes to this property can be understood over time.
Withdrawn
unknown
€510,000
This is a historical listing; enquiries are closed.
Withdrawn
unknown
€510,000
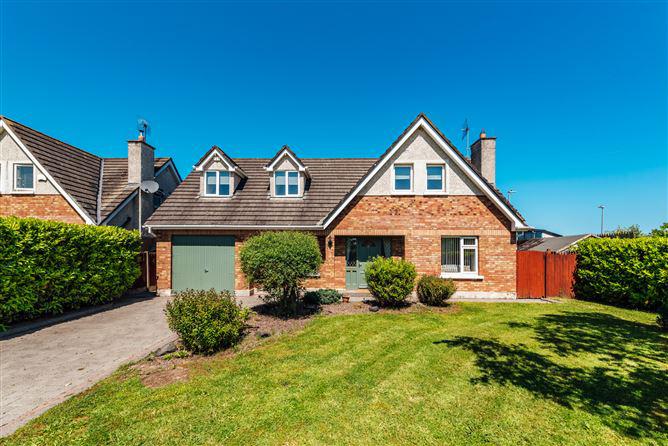
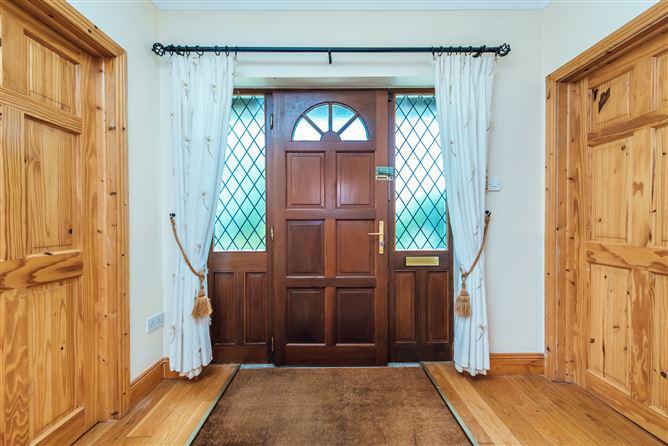
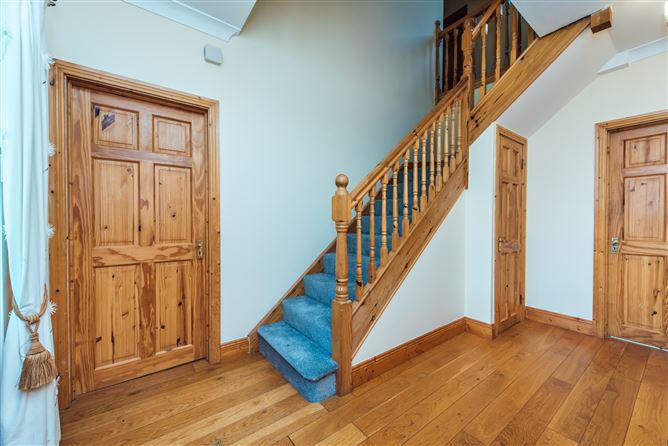
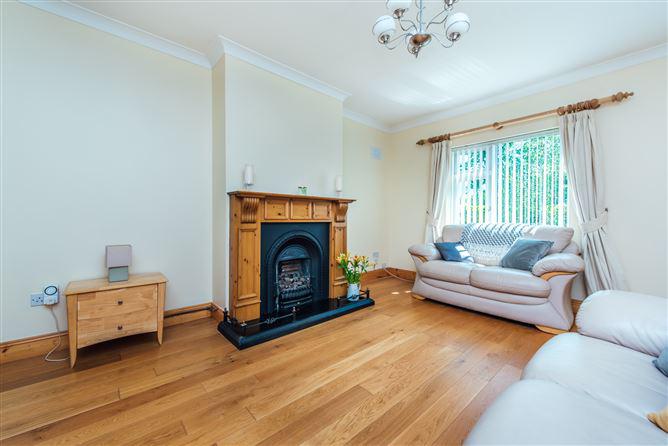
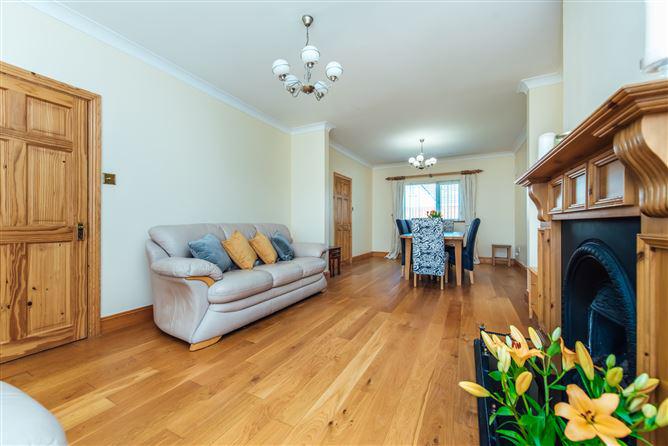
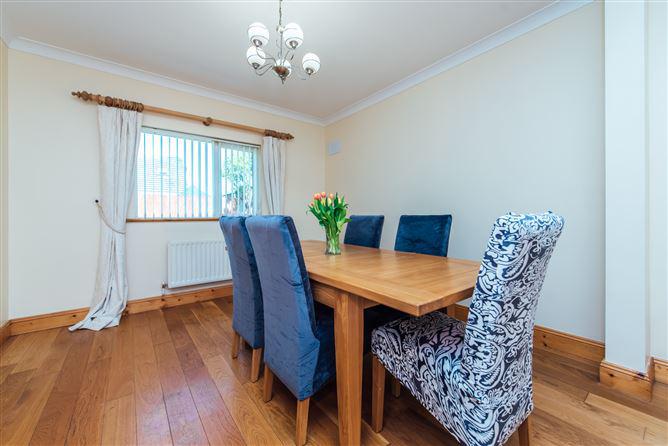
Sherry FitzGerald O'Reilly welcome you to 1 The Streams, a superbly spacious 4 bedroomed detached home, with integral garage. This fine home offers generous reception rooms and a large sunny garden, making it perfect for modern family living.Number 1 is a substantial property, located in the picturesque village of Caragh. It is within easy walking distance of local amenities such as the primary school, creche, gym, playground, hairdresser, bar, restaurant and sporting facilities. It is just 10 minutes drive to the bustling towns of Naas or Newbridge, each with an abundance of shops, restaurants and amenities. The M7 and the rail link at Sallins are just a short drive away.The property comprises entrance hallway, sitting/dining room, living room, kitchen, utility room, guest wc, garage. First floor 4 double bedrooms (1 en-suite) and family bathroom. Entrance Hallway - 4.12m x 2.65m The broad hallway is a bright space with a gallery landing above with Velux window. It has a solid oak floor and carpet to stairs. Understairs closet (2.65m x 1m), Sitting/Dining Room - 8m x 3.72m This is a very generous room of dual aspect, with windows to front and rear. It features a cast iron fireplace with wooden surround and gas inset fire. It has a solid oak floor. Family Room - 4m x 3m This is a versatile room to front, with double doors to the kitchen and an oak floor. Kitchen - 6.23m x 3.36m This is a bright and spacious kitchen which has a tiled floor and splashback and sliding doors to the garden. It is fitted an array of shaker style beech cabinets, including display units. It includes a dishwasher, double oven, fridge and gas hob. Utility Room - 3.26m x 2.96m The utility includes many fitted presses, sink and gas boiler. It has both the back door to the garden and a door to the garage It is fitted with washing machine and dryer. With tiled floor and splashback. Guest WC - 1.75m x 0.86m With wc, whb and tiled floor. Upstairs - Landing - 5.88m x 2.84m This is a light filled space, overlooking the lower hallway, and it has a Velux window overhead. With carpet floor, hotpress off and access to attic Bedroom 1 - 3.74 x 3.52m This is a double bedroom with front view. It includes fitted wardrobes and carpet floor. En-Suite - With wc, whb and shower unit with electric shower unit. It has a tiled floor and part tile walls. Bedroom 2 - 5.26 x 3.35m This generous double room is of dual aspect, with dormer window to front and Velux window to rear. It has built in wardrobes and carpet floor. Bedroom 3 - 3.36 x 2.08m This double room with view of the front garden features built in wardrobes and carpet floor. Bedroom 4 - 3.7 x 2.22m A double bedroom with rear view, it has carpet to floor. Bathroom - 3.47m x 2.22m The bathroom is attractively tiled and includes wc, whb and bath with overhead electric shower. Outside - To front there is parking for two cars on the cobblelock drive. The garden is in lawn with a cluster of weeping birch trees, and beds with many shrubs, all framed by laurel hedging.The back garden is a large sunny space. It is laid in lawn with beech hedging and specimen trees. It has a stone patio surrounded by raised beds filled with shrubs such as roses, catnip and hypericum. The wooden garden shed (3m x 2.5m) is discreetly to the side. With outside tap and socket and gated access on both sides. <ul><li>Built in 2003.</li><li>Extends to a generous 180m2 approximately of accommodation.</li><li>Large reception rooms. </li><li>Spacious family friendly accommodation.</li><li>Integral garage, perfect for conversion. </li><li>Gas fired central heating.</li><li>Cobblelock drive with parking for two cars.</li><li>uPVC double glazed windows.</li><li>Alarm system installed.</li><li>Facing large green area.</li><li>Large low maintenance garden to rear in lawn with stone patio and raised beds.</li><li>All carpets, curtains, light fittings and blinds included.</li><li>All appliances included.</li><li>Low maintenance exterior.</li><li>A short walk to the local Primary school and the bus stop for secondary schools in Naas or Newbridge.</li><li>Close to all Caragh amenities, shops, restaurant and bar, hairdresser, gym, GAA and playground.</li><li>Facing large green area.</li><li>A ten minute drive to either Naas or Newbridge, both offering a fine selection of shops, restaurants, cinemas and sporting amenities.</li><li>Close access to the M7 motorway at Junction 9A.</li><li>Just a 10 minute drive to the Arrow Rail link in Sallins with commuter train to Heuston or the Docklands.</ul> BER: D1 BER No: 110357621 Energy Performance Indicator: 241.76 kWh/m<sup>2</sup>/yr Cathal O'Reilly
This is a historical listing; enquiries are closed.
