Sold
30 June 2026
Allen & Jacobs
€281,001
1 Stirrup Lane, Smithfield, Dublin 7, County Dublin, 1 Bed, asking price €275,000, brought to market by Allen & Jacobs , Residential - 4970720 (rated E2)
This is a historical listing; enquiries are closed.
Sold
€275,000
Bedrooms
1
Bathrooms
1
Floor area
—
Type
Bungalow
Previous advertisements remain visible so changes to this property can be understood over time.
Sold
Allen & Jacobs
€281,001
1 Stirrup Lane, Smithfield, Dublin 7, County Dublin, 1 Bed, asking price €275,000, brought to market by Allen & Jacobs , Residential - 4970720 (rated E2)
This is a historical listing; enquiries are closed.
Withdrawn
GWD
€281,001
1 Stirrup Lane, Smithfield, Dublin 7, 1 Bed, asking price €350,000, brought to market by GWD, Residential - 4912114 (rated D1)
This is a historical listing; enquiries are closed.
Withdrawn
DNG Phibsboro
€281,001
1 Stirrup Lane, Church Street, Dublin 1, 1 Bed, asking price €315,000, brought to market by DNG Phibsboro, Residential - 4955813 (rated E2)
This is a historical listing; enquiries are closed.
Sold
Eugene Daly
€281,001
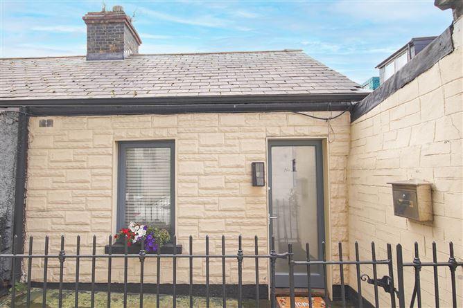
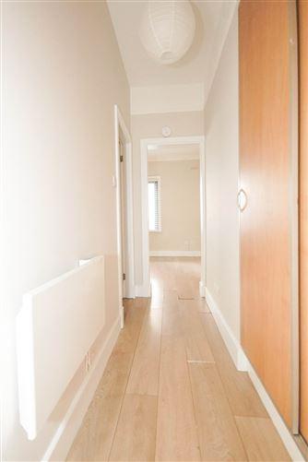
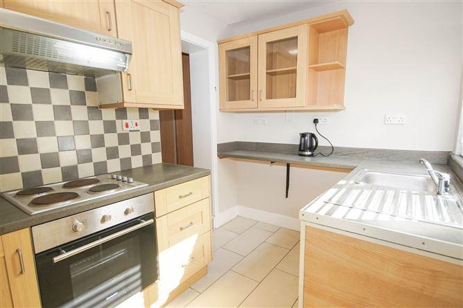
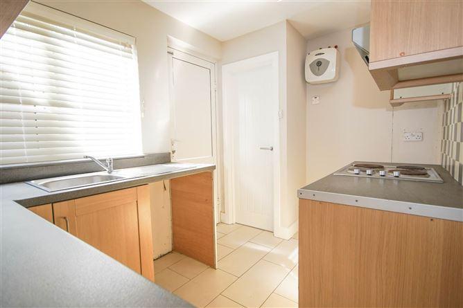
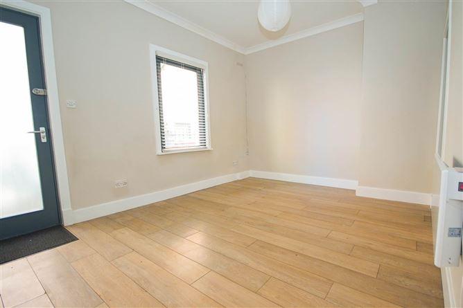
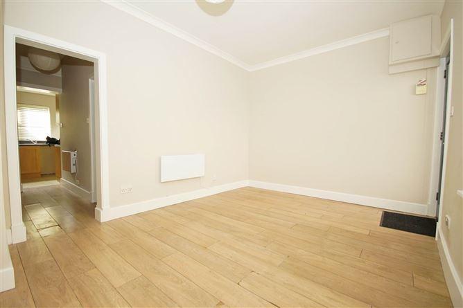
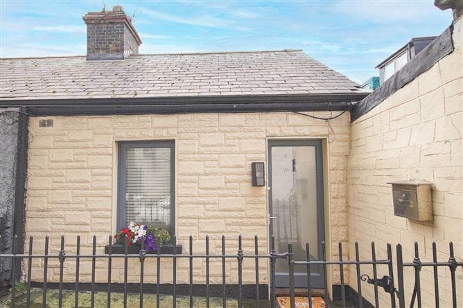
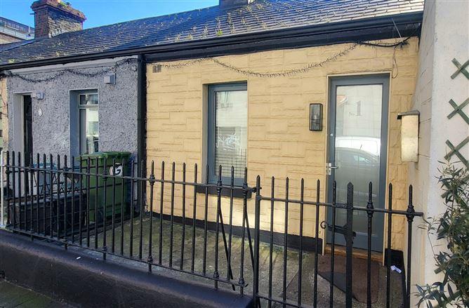
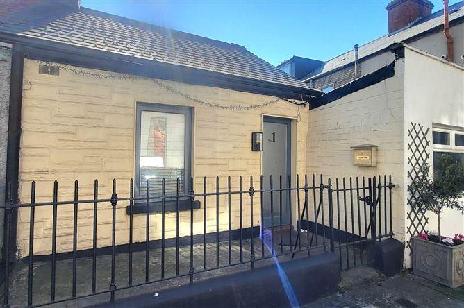
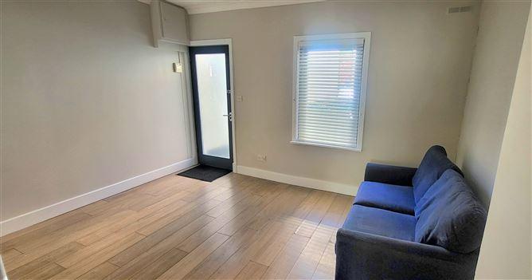
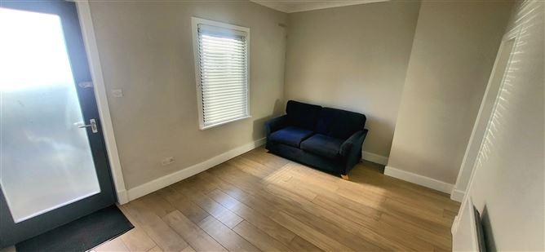
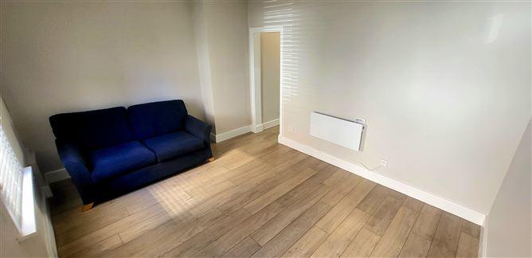
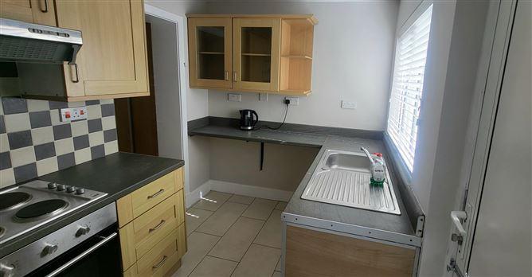
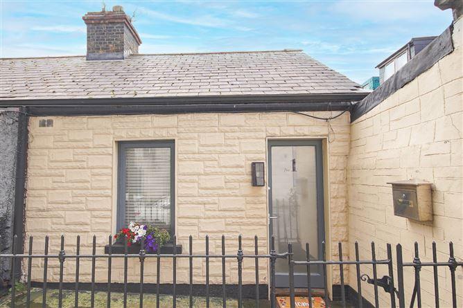
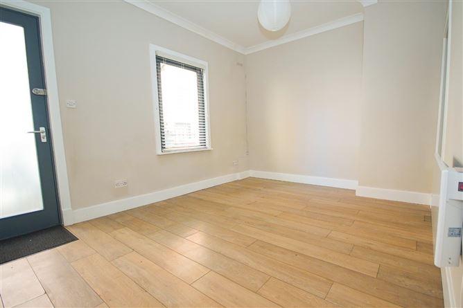
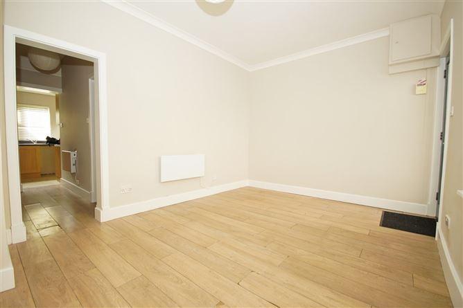
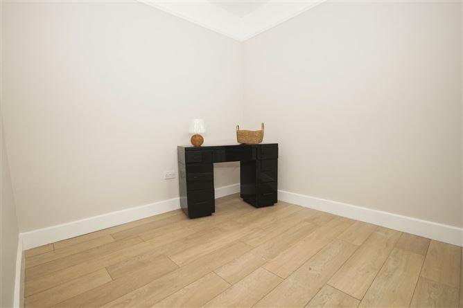
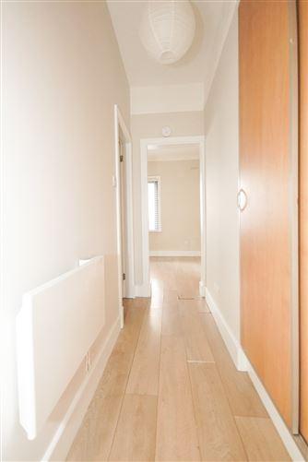
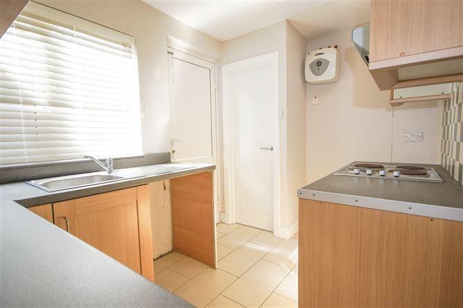
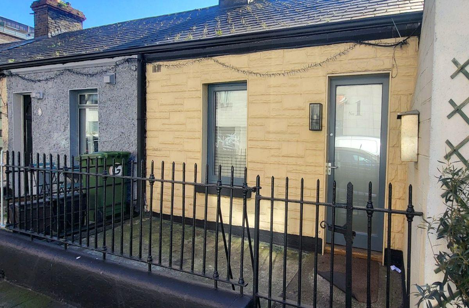
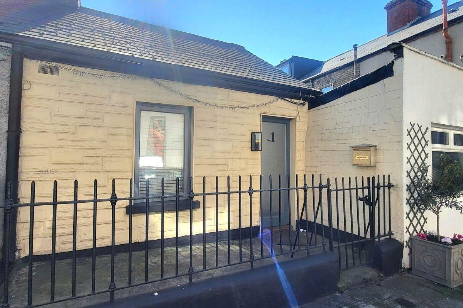
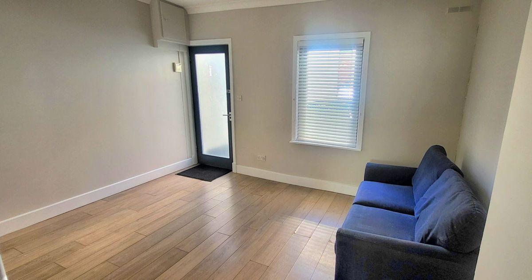
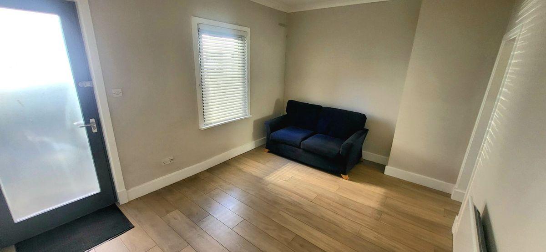
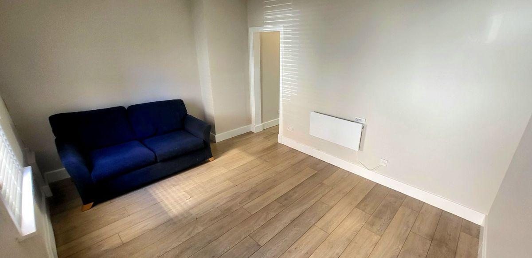
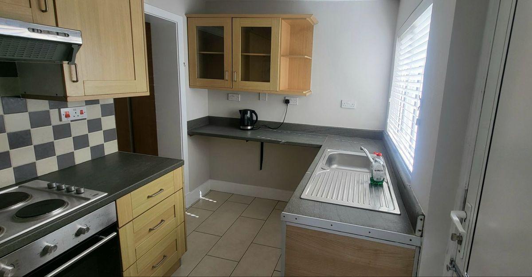
Located just off Church Street in the heart of Smithfield is this delightful one-bedroom cottage which has been recently renovated to a high standard. Offering easy access to Smithfield and Stoneybatter, both offering a huge selection of shops, cafes, restaurants and bars. The TUD campus at Grangegorman, the phoenix park and the City centre are also within easy walking distance. The area is well serviced by Dublin bus and the Luas. Viewing is highly recommended and by appointment. Accommodation: Lounge with wooden floors, lobby area with storage and wooden floors, Fully fitted modern kitchen with floor and wall presses with ceramic floor and wall tiles. Bathroom with walk in shower, toilet and sink. Double bedroom with wooden floors. Private rear yard (14'1'' x 8'11'') Newly fitted double glazed pvc windows and doors. Electric heaters. Small front railed garden with permit parking availability. Sitting Room: 14'1'' x 10'4'' Wooden Floors lobby area: wooden Floors with storage. Kitchen: 10'11'' x 6'11'' Fitted floor and wall presses with ceramic floor and wall tiles. Bedroom: 9'5'' x 9'2'' Double room with wooden floors. Bathroom: 6'1'' x 5'5'' Walk in shower, toilet and sink.
This is a historical listing; enquiries are closed.
