Withdrawn
18 October 2022
unknown
€595,000
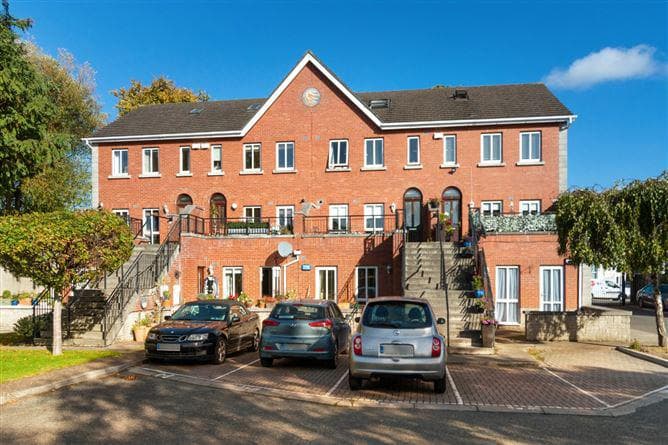
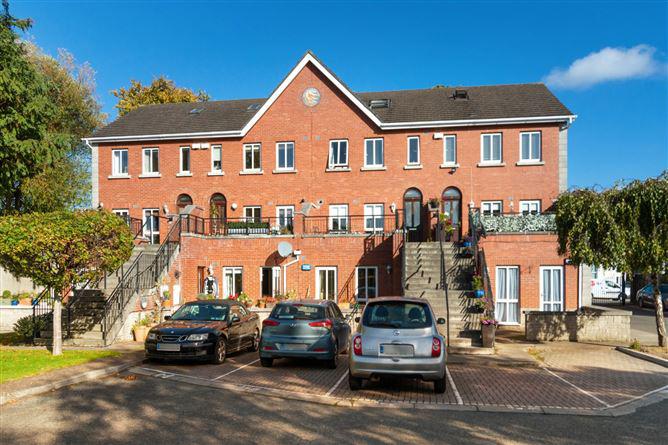
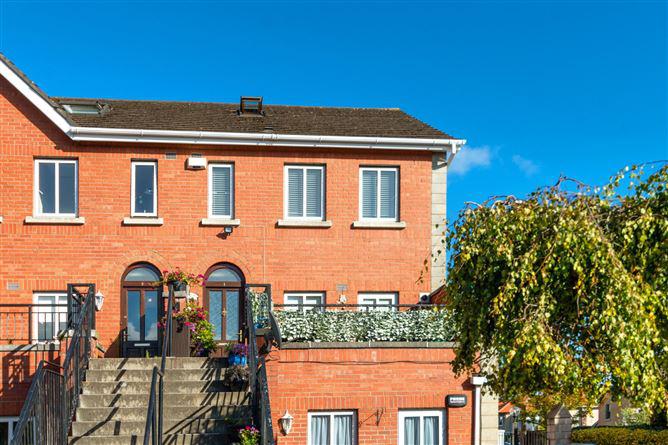
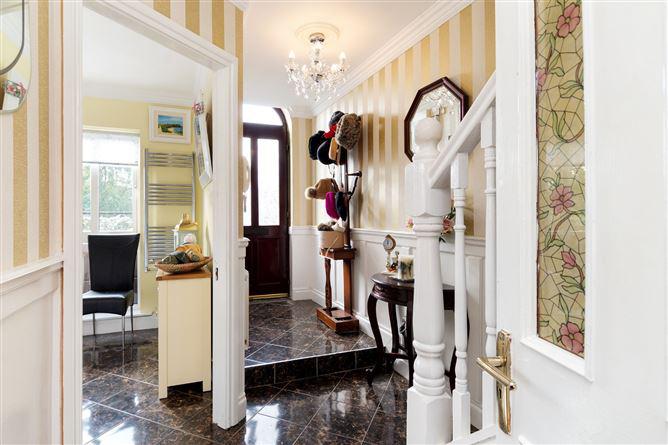
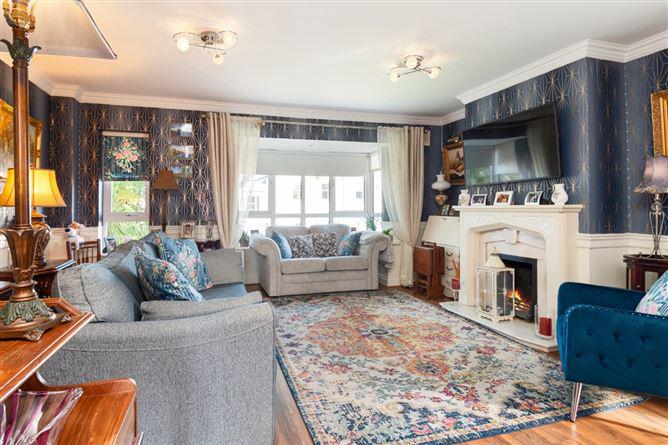
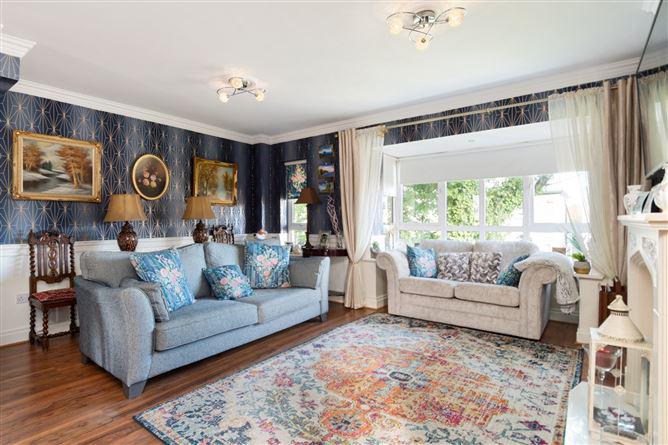
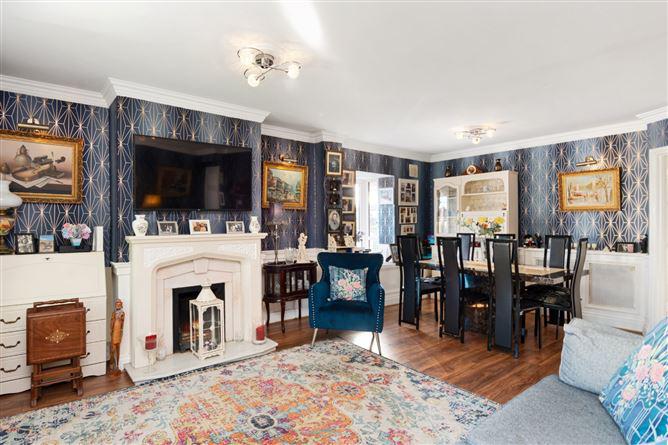
[{"Content": "\nDNG is delighted to introduce you to 1 Minnowbrook, a bright and spacious three-bedroom duplex townhouse with the benefit of a spacious attic conversion (including ensuite). Situated in this exclusive development off Terenure Road West, these houses are within walking distance of Terenure Village, yet are very peaceful as they are set in mature landscaped grounds. \n\nNumber 1 enjoys a corner position on the first floor with the internal accommodation laid out over three levels, consisting of an entrance hall, kitchen/ breakfast room with access to a south facing patio, a generous living room/ dining and features a walk-in bay window. On the first floor there is a spacious landing with three double bedrooms (main ensuite), built-in wardrobes and a family bathroom. On the second floor the attic conversation, this room has an ensuite bathroom. There is also secure parking (set behind electronic gates) with this property.\n\nTerenure Village remains one of Dublin's distinctive old villages; to this day hosting a beautiful array of quaint shops and restaurants, offering the ultimate timeless feeling of village life. Set back off Terenure Road West, this sought-after location needs little introduction with Terenure village on the doorstep. The village is buzzing with artisan food shops Saltwater and Lotts & Co. and a wonderful selection of cafes and restaurants. The superb amenities of Bushy Park are also within walking distance. There is also a wealth of shopping facilities and amenities to be found in the neighbouring villages of Rathgar and Rathfarnham. The City Centre is within easy reach with a number of Dublin bus routes frequently passing through the village.", "ContentType": "Description", "SortOrder": 0}, {"Content": "\nEntrance Hall: - \nTiled floor, ceiling coving, intercom.\n\nKitchen: - \nCeiling coving, wall and floor units, tiled splashback, tiled floor, plumbed for washing machine & dishwasher, Zanussi cooker, 5-ring gas hob, access to front patio garden.\n\nLiving / Dining Room: - \nDual aspect room with ceiling coving, feature open fire with marble hearth, box bay window, understairs storage, panelled walls.\n\n1st Floor - \n\n\nLanding: - \nCeiling rose, hot press, panelled walls.\n\nBedroom 1: - \nDouble room to front, box bay window, built-in storage, TV point.\n\nEnsuite: - \nFully tiled, wc, whb with mirror, shower, heated towel radiator, window.\n\nFamily Bathroom: - \nFully tiled, shower, wc, whb, heated towel radiator, window.\n\nBedroom 2: - \nGood size room to front, built-in storage.\n\nBedroom 3: - \nDouble room to front, built-in storage.\n\nTop Landing: - \nUnder eaves storage.\n\nAttic Room: - \nVelux and porthole window, TV point, under eaves storage.\n\nEnsuite: - \nFully tiled, bath with shower attachment, wc, whb, heated towel radiator.\n\n", "ContentType": "Accommodation", "SortOrder": 1}, {"Content": "<ul><li> Spacious and bright property</li><li> Secure gated development</li><li> South facing patio garden</li><li> GFCH</li><li> Double glazed windows</li><li> Parking</li><li> Management fee 1,200 per annum</ul>", "ContentType": "Features", "SortOrder": 3}, {"Content": "BER: C3\nBER No: 105939532\nEnergy Performance Indicator: 222.43 kWh/m<sup>2</sup>/yr", "ContentType": "BER Details", "SortOrder": 4}, {"Content": "Mark Stafford", "ContentType": "Negotiator", "SortOrder": 10}]
This is a historical listing; enquiries are closed.
