Sold
31 July 2026
unknown
€655,000
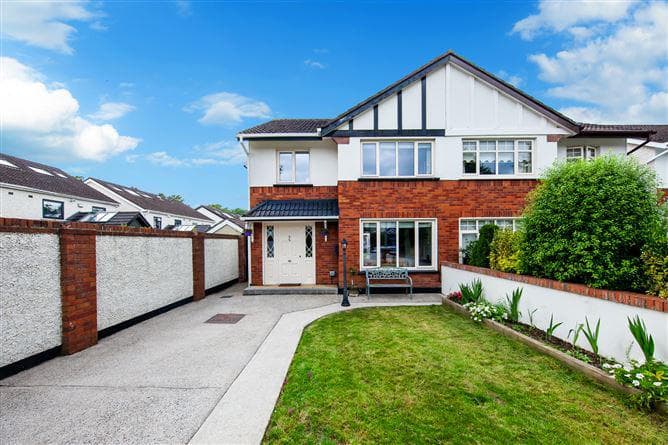
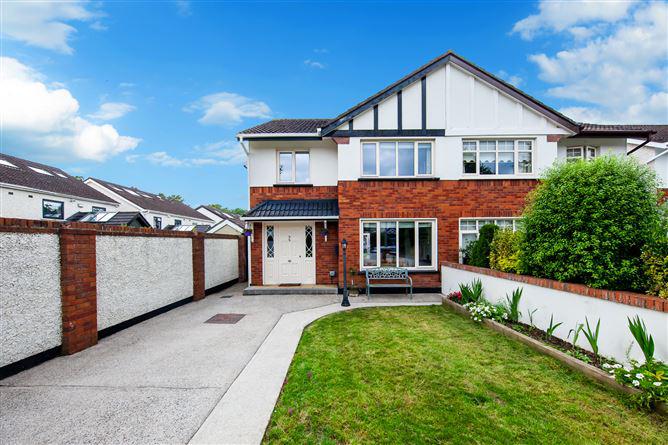
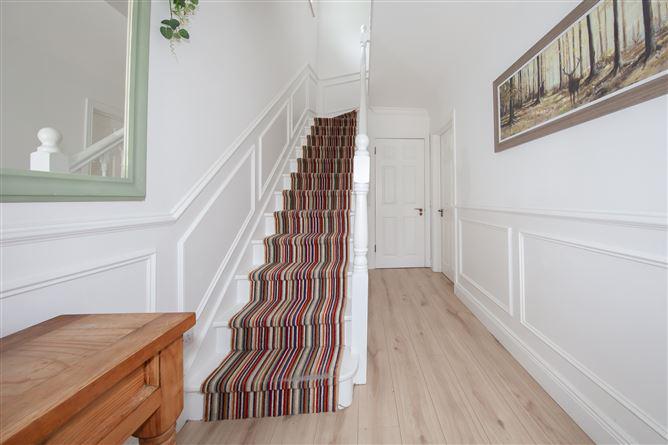
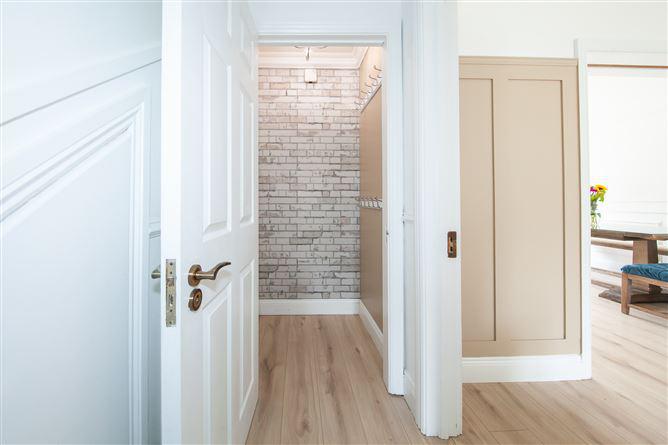
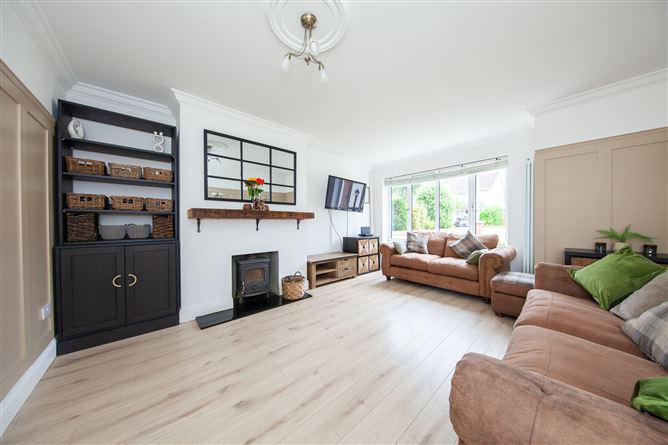
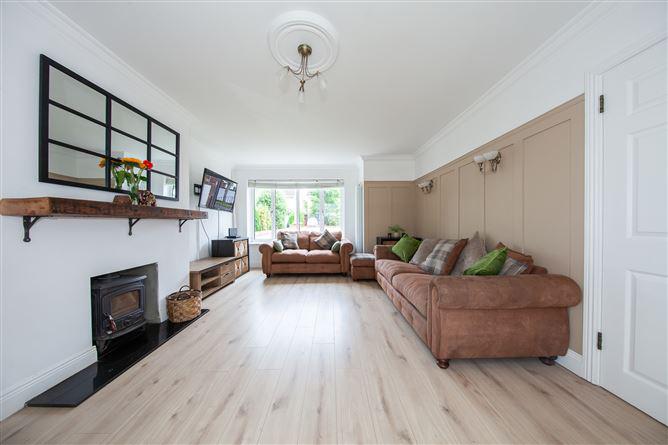
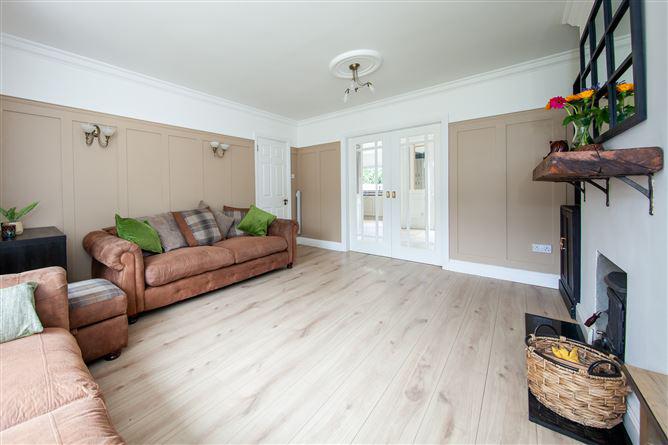
[{"Content": "\nSherry FitzGerald is delighted to welcome you to No. 1 Luttrellstown Walk, Castleknock. This is a rare opportunity to acquire an outstanding home located in one of Castleknock's most sought-after locations. This stunning property extends to approx. 106sqm / 1140 sq.ft and the current owners have added a host of special features and truly fabulous finishes. \n \nIntelligent design and layout has maximised floor area producing a sense of space and light throughout. The bright and airy interior has been professionally designed using great style and features classic wood panelling in many of the rooms. hand painted kitchen, quality bathroom fittings and landscaped front and rear gardens. \n\nThe accommodation briefly comprises an entrance hall with feature panelled walls leading to a cloakroom and guest WC. To the right of the hallway is the large living room with a solid fuel stove, feature wall panelling, and pocket doors lead to the dining room and rear of the house. The open plan kitchen/breakfast/dining room is filled with natural light and double doors from the dining room lead to the rear garden. The hand painted kitchen has an excellent selection of floor and eye level presses with integrated oven hob and extractor fan as well as integrated dishwasher and washing machine and an American style fridge freezer is included. Upstairs there are 3 spacious bedrooms all with fitted wardrobes. The master bedroom comes with an en-suite and both it and the bathroom have been recently upgraded. The attic is insulated, floored and fitted with a light and can be accessed by a pull down ladder. The boiler is housed in the attic and is a top of the range 'Ideal' Combi boiler (Vogue Max) less than two years old.\n \nThe property also benefits from having a southwest facing professionally landscaped garden which provides an extended living area accessed through large double patio doors from the kitchen and dining area, perfect for summer barbecues and entertaining. The front of the property has been walled with a high quality brick finish with pillars. There are large gates leading to the front driveway making front and rear gardens private and secure. Ample storage to the side of the property and parking make this property wonderfully convenient. The rear garden was professionally landscaped back to 2020 with a very high quality choice of artificial grass, porcelain tiles and 'Vogue' fencing. A relatively maintenance free garden which is bordered on one side by a raised flower bed and 6 bin units on the opposite side. The cedar wood play frame is included. \n \nThis location needs little introduction. Luttrellstown Walk is just a short stroll from a selection of excellent local shops, cafes and eateries. Also within easy reach is the Blanchardstown shopping centre as well as Roselawn shopping centre. The Phoenix Park is also within walking distance. Further enhancing the location is the selection of primary and secondary schools. This superb built and refurbished home is a perfect choice for those seeking a property with little to do but move in.", "ContentType": "Description", "SortOrder": 0}, {"Content": "\nPorch - 2.97m x 0.7m\nTiled porch with step\n\nEntrance Hall - 4m x 1.8m\nRecently fitted new front door opens to a bright and welcoming hallway with feature wall panelling. Wide board laminate timber flooring. Feature column raditaor.\n\nCloakroom - 1m x 0.8m\nWide board laminate timber flooring. Decorative coving and tiled wall.\n\nGuest WC - 1.4m x 0.7m\nComprising of wc and wash hand basin, fully tiled.\n\nLiving Room - 4m x 4.8m\nWell proportioned family living room with feature solid fuel stove with timber mantle and granite hearth. Feature wall panelling, pocket doors lead to the dining room and kitchen. Wide board laminate timber flooring and feature tall column radiator.\n\nDining Room - 3.47m x 3.2m\nOpen plan from the living room, with feature wall panelling, double doors lead to the rear patio and garden. Feature wall radiator, wide board laminate timber flooring.\n\nKitchen/Breakfast Room - 4.62m x 2.8m\nFully fitted hand painted kitchen with an excellent selection of floor and eye level presses, integrated oven, hob and extractor fan, integrated dishwasher and washing machine. Plumbed for American style fridge/freezer. Feature wall radiator, door to rear patio. Wide board laminate timber flooring.\n\nLanding - 2.8m x 2.2m\nWide board laminate timber flooring, hot-press, Stira stairs to attic.\n\nMain Bedroom - 4m x 3.12m\nLarge double bedroom located to the rear of the house with fully fitted wardrobes, wide board laminate timber flooring. Double doors to en-suite.\n\nEn-Suite - 2.4m x 0.9m\nStylish and recently upgraded en-suite with shower, wc, wash hand basin and heated towel rail. Fully tiled ceramic marble effect tiling.\n\nBedroom 2 - 4.43m x 3.12m\nLarge double bedroom located to the front of the property with fully fitted wardrobes, wide board laminate timber flooring.\n\nBedroom 3 - 2.77m x 2.6m\nLarge single room to the front of the property with fitted wardrobes, wide board laminate timber flooring.\n\nBathroom - 1.8m x 1.74m\nRecently refurbished family bathroom, contains bath with shower overhead, wash hand basin with storage drawers and wc, fully tiled.\n\n", "ContentType": "Accommodation", "SortOrder": 1}, {"Content": "<ul><li>Excellent B rated enrgy rating </li><li>Stylish new bathrooms and en-suites</li><li>New Composite front door with side panels & windows front and back</li><li>Professionally landscaped gardens</li><li>Southwest facing rear patio area ideal for al fresco dining </li><li>Spacious open plan dining/kitchen area with interconnecting pocket doors to livingroom</li><li>Off street parking.</li><li>Feature wall panelling</li><li>Walking distance to schools and public transport</li><li>Close to shops and Castleknock Hotel/Country club</li><li>Numerous sporting clubs on your doorstep</ul>", "ContentType": "Features", "SortOrder": 3}, {"Content": "BER: B3\nBER No: 100787845\nEnergy Performance Indicator: 144.44 kWh/m<sup>2</sup>/yr", "ContentType": "BER Details", "SortOrder": 4}, {"Content": "Julian Cotter", "ContentType": "Negotiator", "SortOrder": 10}]
This is a historical listing; enquiries are closed.
