Sold
31 July 2026
Mullery O Gara Estate Agents
€1,113,500
1 Grosvenor Manor, Rathmines, Dublin 6, 3 Bed, asking price €995,000, brought to market by Mullery O Gara Estate Agents, Residential - 4828486
This is a historical listing; enquiries are closed.
Withdrawn
31 July 2026
unknown
€1,113,500
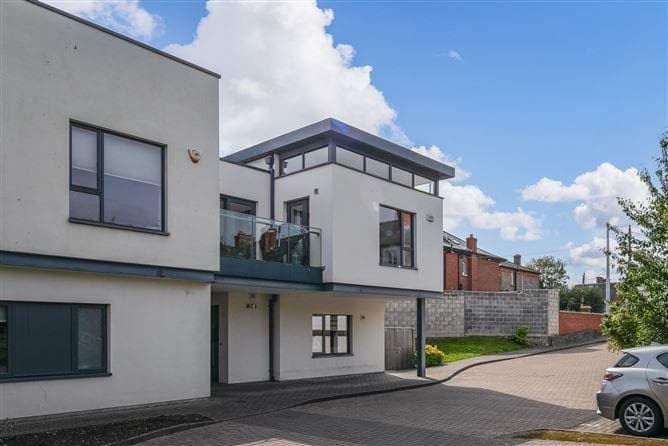
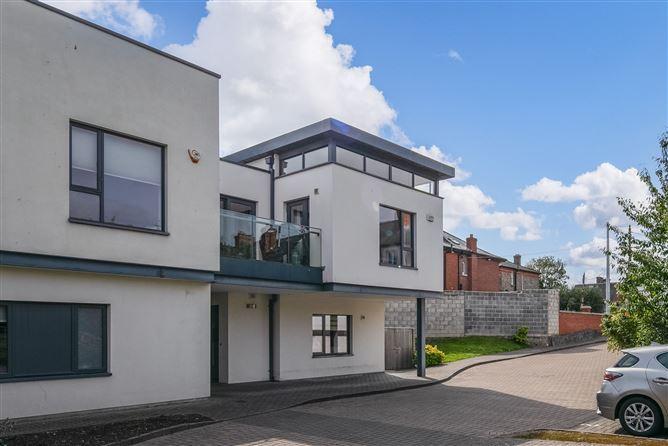
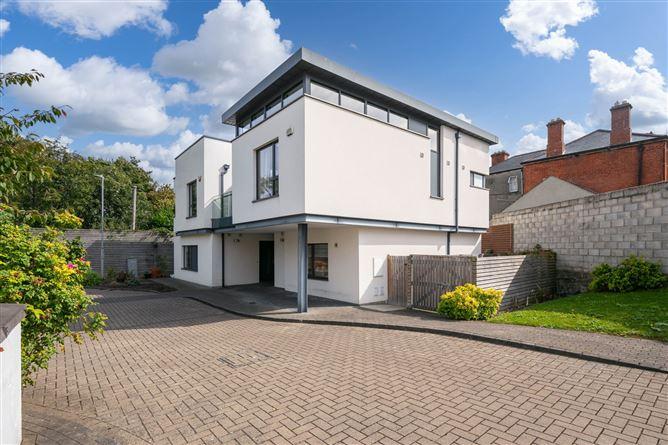
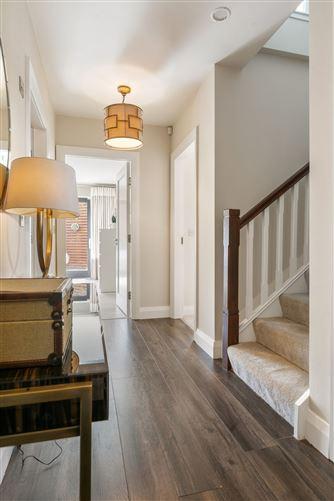
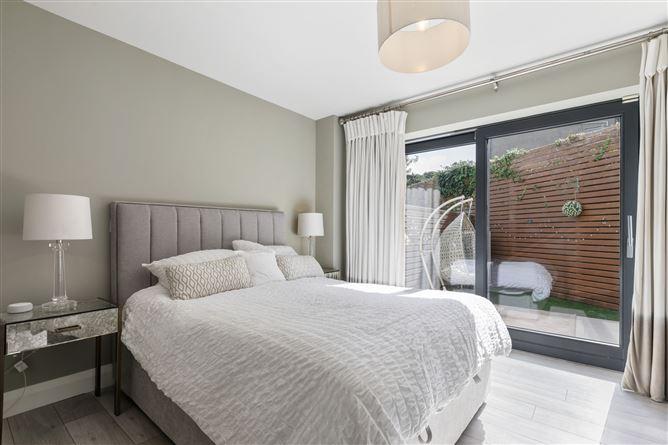
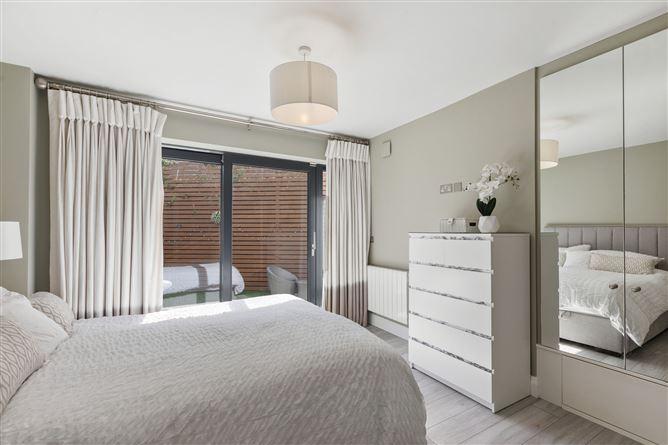
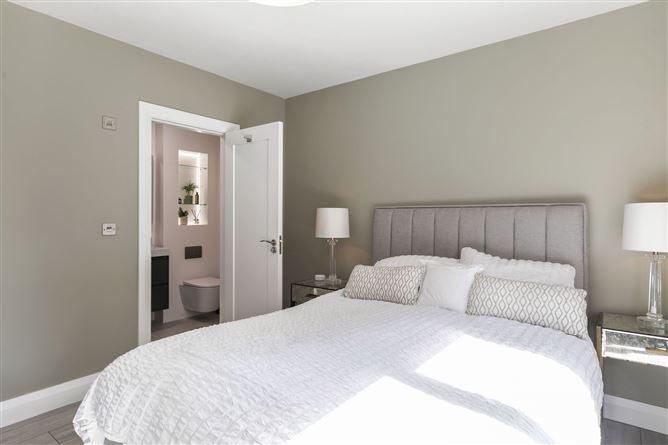
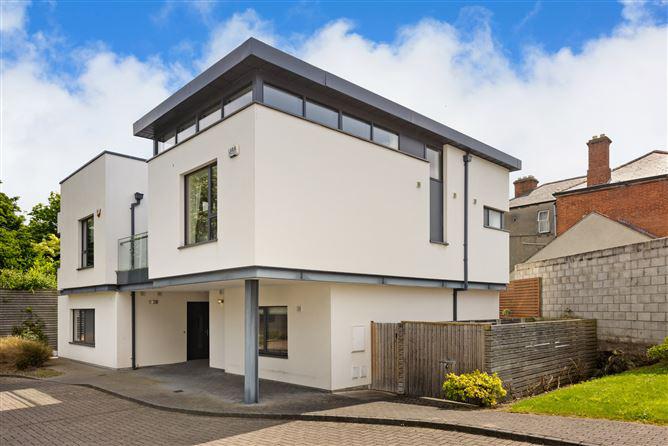
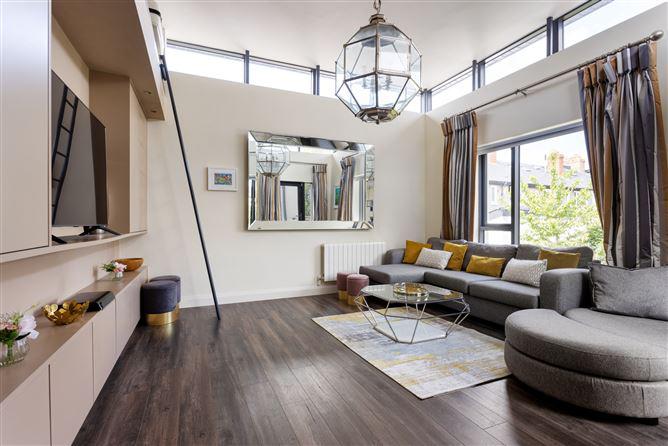
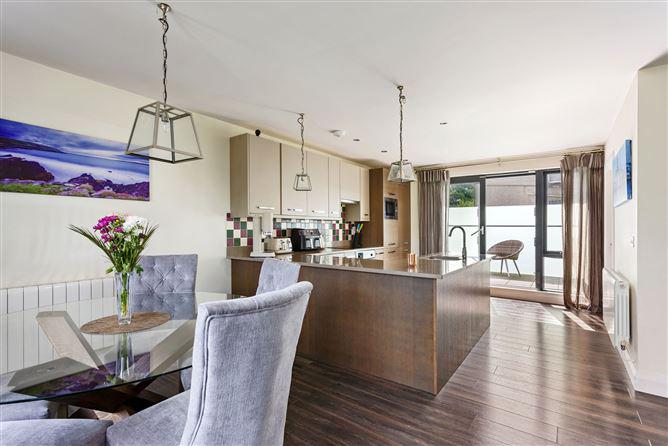
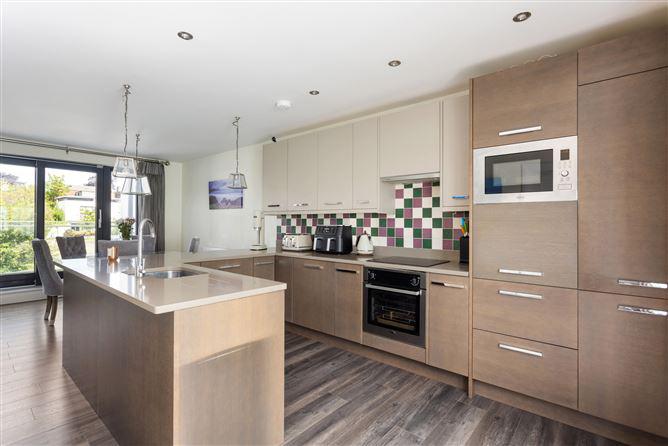
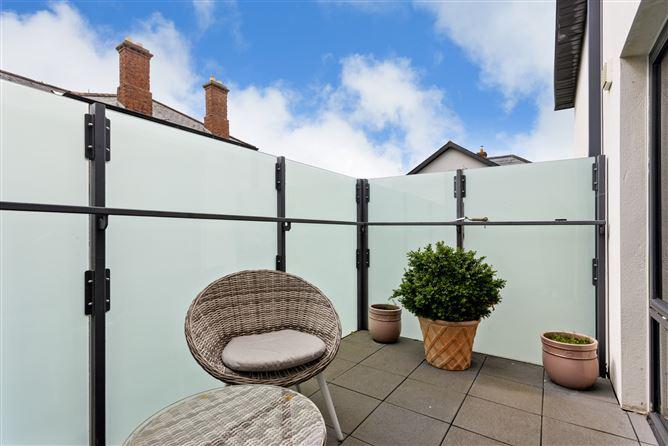
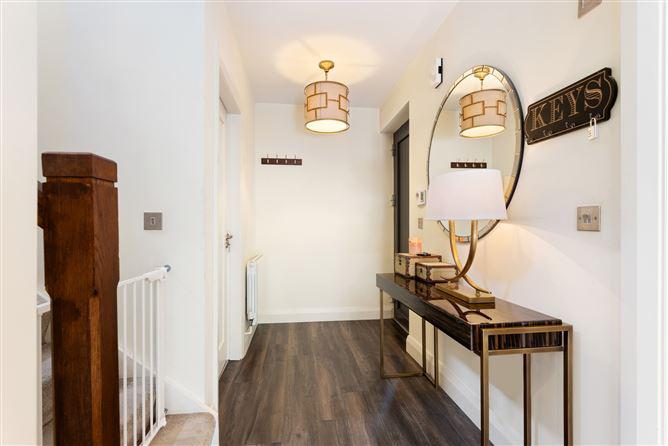
[{"Content": "\nGrosvenor Manor is a modern, private development of nine \u201cA Rated\u201d townhouses and apartments in the heart of Dublin 6, off Grosvenor Place. The quiet enclave offers wonderful privacy for the residents with landscaped gardens & visitor parking. By integrating modern technology with the best contemporary design, No.1 Grosvenor Manor comes to the market in excellent condition - the new owner need simply drop their bags and move in. \nThe accommodation briefly comprises; an entrance hall with large family bathroom, two double bedrooms (Master with ensuite shower room and access to the rear garden), and a single bedroom. On the first floor, study/ home office, open plan kitchen/dining room with two private balconies off, utility room and large living room with high ceiling and balcony access.\nTo the front there are two designated parking spaces. To the rear is a private, low maintenance south-facing garden, currently laid in artificial grass. Accessed from the first floor are two private balconies with glass balustrades.\nCompleted in 2015 by New Generation Homes, Grosvenor Manor is ideally located in the much sought after & highly regarded residential area in heart of Dublin 6. This location could not be more convenient & is a gentle stroll to a host of amenities in villages of Rathmines, Rathgar & Ranelagh, with every conceivable social & essential amenity on your doorstep. The development is a stone throw from some fantastic sporting amenities such as Brookfield Tennis Club, The Swan Leisure, LA fitness, and Milltown Golf Club. \nGrosvenor Manor is also in a particularly good location for accessing several noteworthy schools including Alexandra College, St Mary's College, Sandford Park, Stratford College and Gonzaga College.", "ContentType": "Description", "SortOrder": 0}, {"Content": "\nEntrance Hall - \nWith laminate wood flooring, alarm panel and radiator.\n\nMain Bedroom - 3.77m x 3.61m\nBright double bedroom with laminate wood floor, built in wardrobes, glazed sliding door to rear garden.\n\nEnsuite - 1.03m x 2.36m\nTiled floor and partially tiled walls, wash hand basin, wc, shower with glass screen, extractor and heated towel rail.\n\nBedroom 2 - 3.89m x 3.67m\nDouble bedroom with carpet flooring, radiator, window to rear and smart wardrobe storage.\n\nBedroom 3 - 2.36m x 3.66m\nSingle bedroom with carpet flooring, radiator, window to front and smart wardrobe storage..\n\nFamily Bathroom - 2.29m x 2.11m\nWith tiled floor, partially tiled walls, heated towel rail, bath with shower and glass shower screen, wash hand basin, wc and extractor.\n\nFirst Floor - \n\n\nLiving Room - 4.80m x 4.25m\nDual aspect spacious living space with high ceilings, door to balcony and fitted shelving.\n\nDining Room - 3.20m x 3.69m\nWith Laminate floor and door to balcony.\n\nKitchen - 4.34m x 3.62m\nWith ample wall and floor units, electric oven, hob, microwave, built in dishwasher and access to second balcony.\n\nUtility Room - 2.41m x 1.35m\nWith built in shelving and drawers, plumbed for washing machine and dryer, attic access.\n\nStudy - 2.81m x 2.99m\nLaminate floor, radiator, fitted shelving and desk, workstation and high ceilings.\n\n", "ContentType": "Accommodation", "SortOrder": 1}, {"Content": "BER: A3\nBER No: 102990997\nEnergy Performance Indicator: 68.42 kWh/m2/yr", "ContentType": "BER Details", "SortOrder": 4}, {"Content": "Chris Corrigan", "ContentType": "Negotiator", "SortOrder": 10}]
This is a historical listing; enquiries are closed.