Sold
27 July 2026
Julian Cotter
€477,500
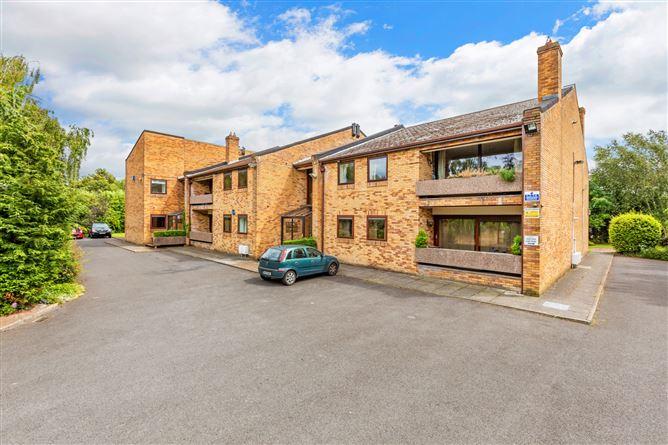
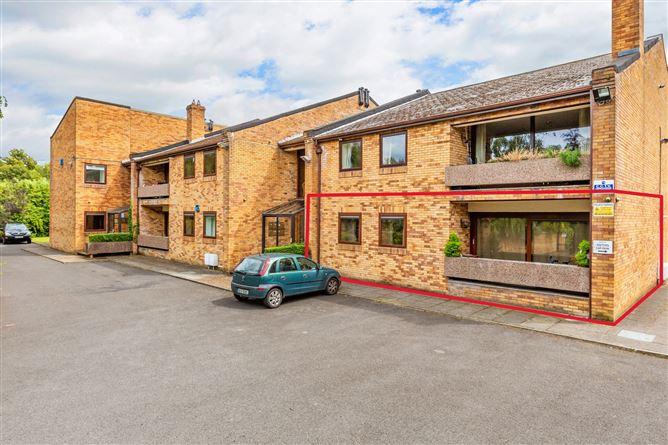
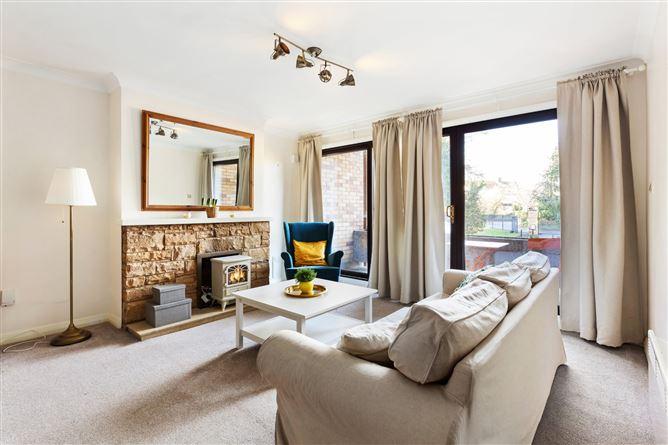
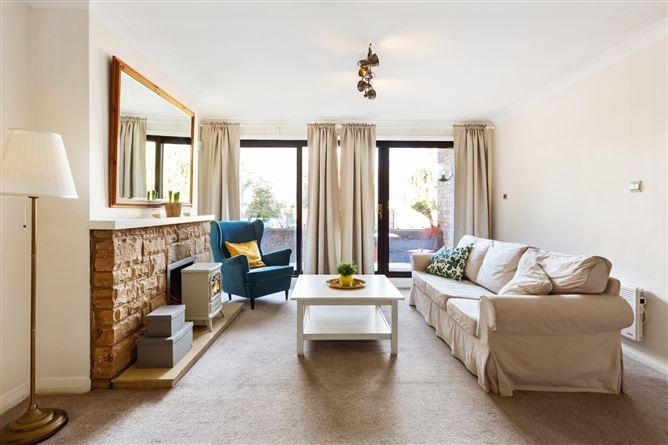
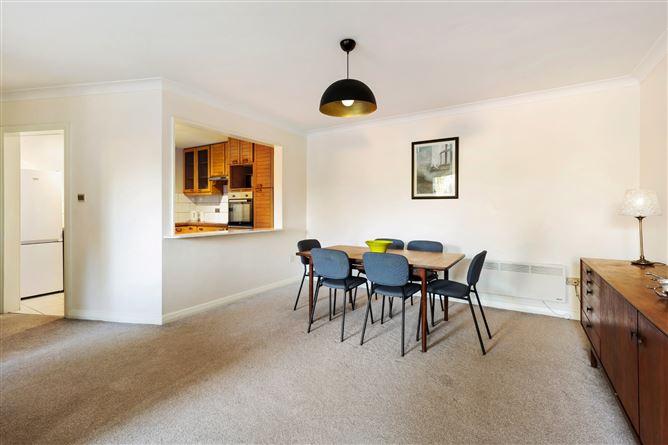
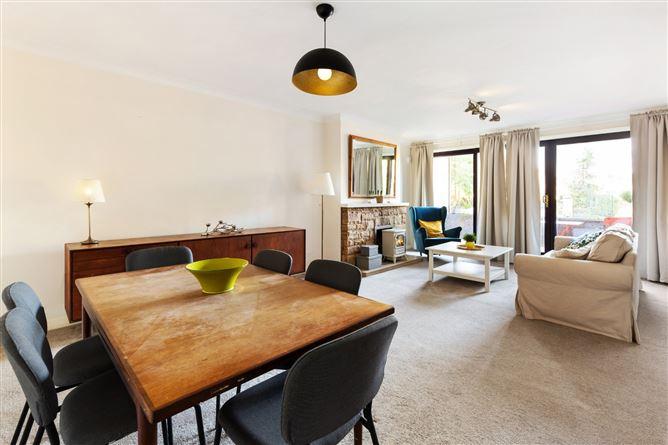
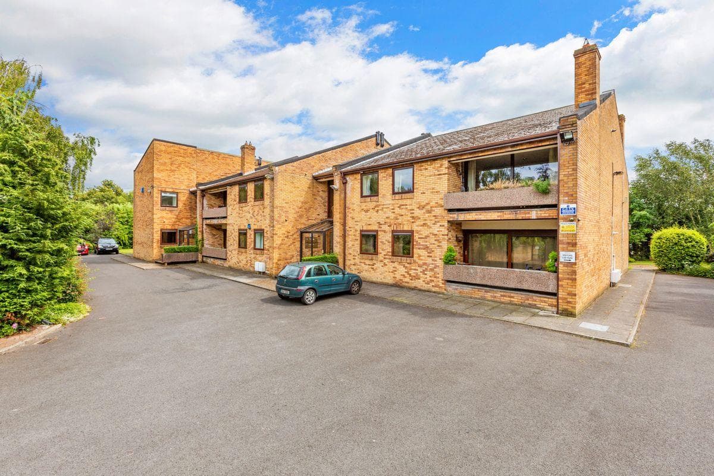
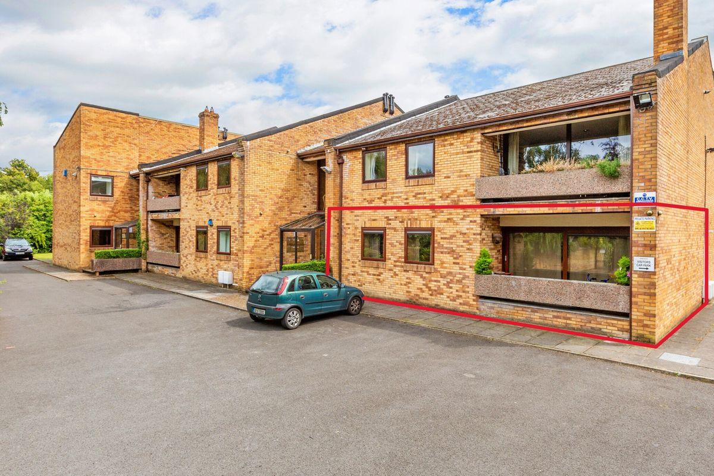
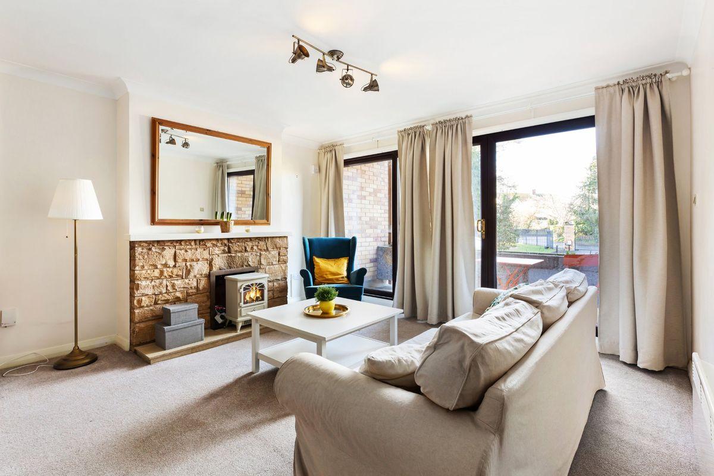
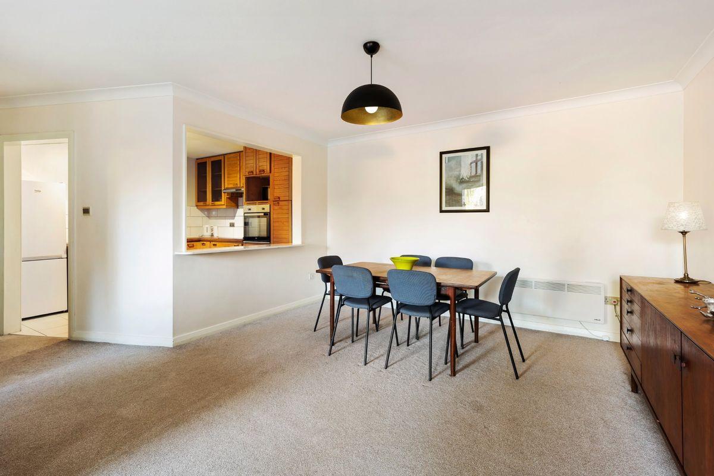
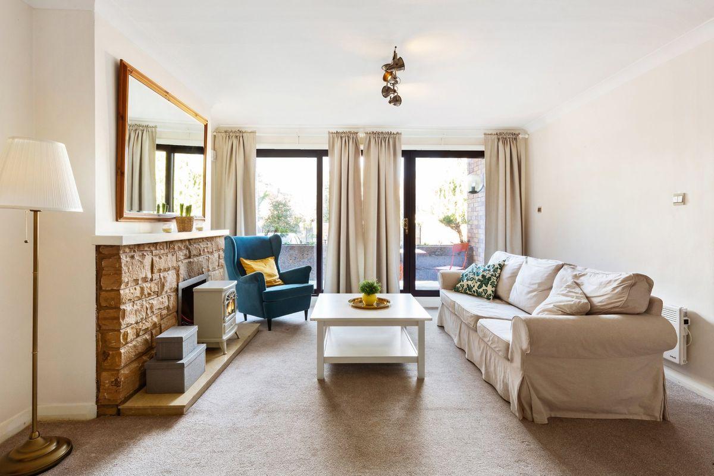
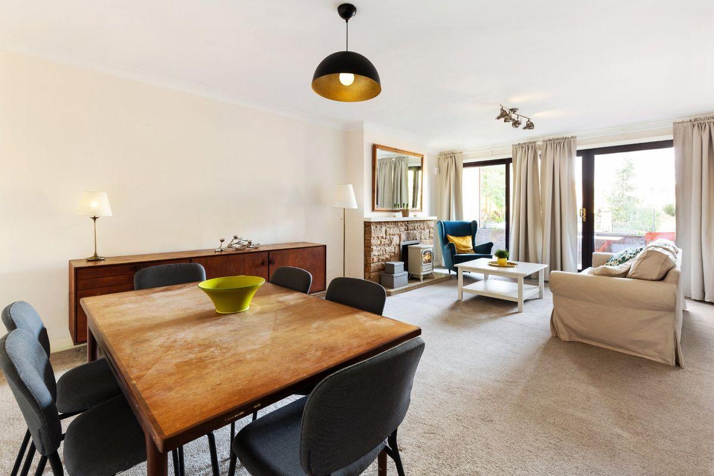
Sherry FitzGerald are delighted to bring this 2 bedroomed Ground Floor apartment to the market located in the heart of Castleknock and just a stones throw from the Main Street. The apartment is nicely situated in this small private development which will please downsizers and young professionals alike. It comprises of 76 sq. m (818 sq. ft. approx.). It has a particularly versatile layout which will surprise and impress viewers. Internally the accommodation briefly comprises an entrance hall with built-in storage, a large open plan living/dining room with stone fireplace (open fire) and floor to ceiling windows that allow plenty of natural light and lead to a private balcony/terrace. Off the living-room lies the kitchen with a serving hatch/breakfast counter overlooking the dining area. Off the hallway are 2 double bedrooms both with fitted Sliderobes, there is also a family size bathroom. Each unit has an outdoor storage shed ideal for bikes, golf clubs etc. Denewood is a private gated development situated at the top of Beechpark Avenue just off Castleknock Road ensuring an unrivalled and particularly convenient location being in the heart of Castleknock Village with its ever-improving choice of shops & restaurants to choose from. There are electric gates leading into the development and communal parking. Castleknock Tennis Club and Russell Park GAA are both in walking distance and there are 3 golf clubs within a short drive. Castleknock Train Station is a short walk and there is excellent access to the N3, M3 and M50. An excellent bus service to City Centre and Dublin Airport being a 15/20 minute drive further accentuates its prime location. Viewing is highly recommended. Entrance Hall 3.77m x 1.66m. With tiled flooring and cloak closet/seated area. Video intercom to front door. Living/Dining Room 6.75m x 4m. Large open plan living/dining room spanning the length of the apartment. Feature stone fireplace with open fire. Sliding doors lead to the outside covered balcony. Kitchen 3m x 2.36m. Fully fitted solid pine kitchen with a good range of floor and eye level presses. Integrated hob, oven. Tiled flooring and splashback. Open hatch/breakfast counter to the dining area. Main Bedroom 3.6m x 2.73m. Double bedroom with fitted sliderobes. Bedroom 2 3.6m x 2.71m. Double bedroom with fitted sliderobes. Bathroom 2.72m x 1.66m. Recently fitted bathroom with electric shower over bath, wc and wash hand basin partly tiled walls and tiled flooring. Balcony/Terrace 3.83m x 1.3m. Ideal for enjoying the late evening sun with a North/West facing orientation. Raised flower beds.
This is a historical listing; enquiries are closed.